A calibration certificate is only as useful as the confidence that can be placed in its measurement result. For an Indian calibration laboratory seeking or maintaining NABL accreditation, that confidence must be supported by technically sound NABL 143 measurement uncertainty calibration practices.
Many laboratories understand calibration, but struggle with the difference between measurement uncertainty, CMC, uncertainty budgets and reported uncertainty.
NABL 143 connects these concepts to the laboratory’s accredited scope. It works alongside ISO/IEC 17025:2017, NABL 141 for estimation and expression of uncertainty, and NABL 142 for metrological traceability. NABL currently lists these documents as part of its accreditation framework.
This guide explains what a calibration laboratory needs to understand, document and demonstrate before an NABL assessment.
Key Takeaways
- NABL 143 governs CMC and measurement uncertainty in calibration.
- Accredited calibration laboratories must evaluate and report measurement uncertainty for calibrations within their accredited scope.
- CMC is part of the laboratory’s scope of accreditation.
- CMC is not simply the uncertainty printed on every customer calibration certificate.
- The uncertainty budget should reflect technically relevant sources of uncertainty.
- The reported uncertainty can be different from the laboratory’s CMC because the customer’s device contributes to the actual calibration result.
- NABL 141 provides guidance for estimation and expression of measurement uncertainty.
- A technically defensible uncertainty budget is essential during NABL assessment.
What is NABL 143 Measurement Uncertainty Calibration?
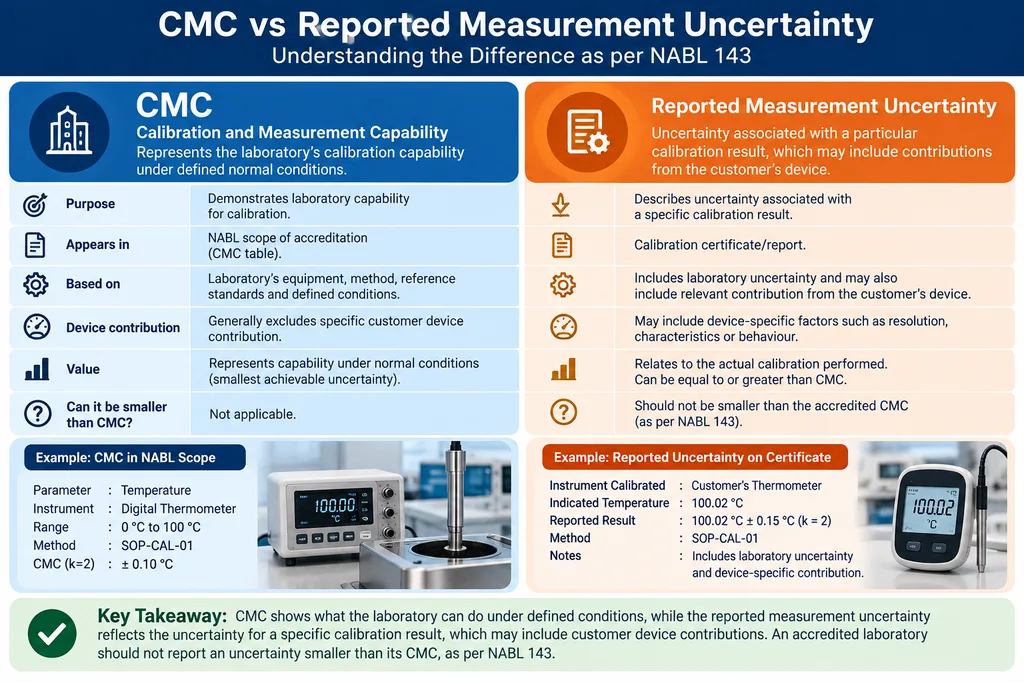
NABL 143 is the NABL policy titled “Policy on Calibration and Measurement Capability (CMC) and Measurement Uncertainty in Calibration.” It establishes the policy framework for evaluating measurement uncertainty, defining CMC within the scope of accreditation and reporting uncertainty on calibration certificates. The current NABL-published document is Issue 04, dated 26 March 2021.
For a calibration laboratory, this means measurement uncertainty is not an optional calculation prepared only when an assessor asks for it.
NABL’s policy states that accredited calibration laboratories shall evaluate and report measurement uncertainty for all calibrations covered by their scope of accreditation. NABL 141 provides guidance for the evaluation and expression of that uncertainty.
Why does measurement uncertainty matter?
Imagine two laboratories both report that a pressure gauge reads 10.00 bar.
That number alone does not tell the customer how confidently the laboratory knows the result.
A result such as:
10.00 bar ± 0.03 bar
communicates considerably more information. The ± value represents the expanded measurement uncertainty associated with the result, subject to the conditions and assumptions stated by the laboratory.
Measurement uncertainty therefore provides a quantitative indication of the doubt associated with a measurement result. It is not the same thing as an error or a mistake.
Why is measurement uncertainty required under ISO/IEC 17025?
ISO/IEC 17025:2017 is the international standard used for demonstrating the competence of testing and calibration laboratories. ISO confirms that the standard addresses competence, impartiality and consistent laboratory operation and is used by accreditation bodies as a basis for laboratory accreditation.
For calibration laboratories, the practical implications include having technically justified processes for:
- calibration methods;
- equipment and reference standards;
- environmental conditions;
- metrological traceability;
- measurement uncertainty;
- technical records;
- reporting of results; and
- monitoring the validity of results.
NABL 143 provides the specific policy framework for how CMC and measurement uncertainty are addressed within NABL accreditation.
A laboratory should therefore avoid treating NABL 143 as a separate document that is implemented independently. It needs to be integrated into the laboratory’s ISO/IEC 17025 technical system.
What is CMC in NABL 143?
Calibration and Measurement Capability (CMC) represents the calibration capability that a laboratory can provide to customers under normal conditions and within its accredited scope.
For an accredited calibration laboratory, NABL 143 requires the scope to express CMC in terms including:
| CMC Element | What the Laboratory Needs to Establish |
|---|---|
| Measurand / reference material | What quantity is being calibrated or measured |
| Calibration method | Procedure or method used |
| Instrument/type | Device or material being calibrated |
| Measurement range | Range over which the capability applies |
| Measurement uncertainty | Capability expressed with associated uncertainty |
| Relevant conditions | Additional parameters where applicable |
NABL specifically states that the CMC in the accreditation scope should be expressed without ambiguity so that the smallest measurement uncertainty reasonably expected under normal conditions can be understood.
CMC is not the Same as Certificate Uncertainty
This is one of the most important concepts in NABL 143 measurement uncertainty calibration.
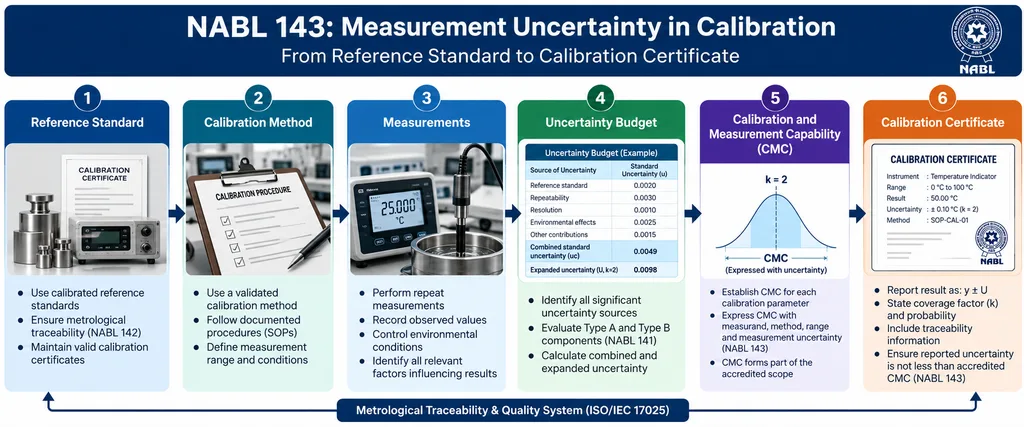
CMC represents the laboratory’s capability under defined conditions. The actual uncertainty reported for a customer’s device can include uncertainty contributions attributable to that particular device.
NABL’s policy therefore distinguishes CMC from the expanded uncertainty reported on an individual calibration certificate.
For example, a laboratory may have a CMC of ±0.10 °C for a particular temperature calibration range. A customer’s instrument may have characteristics that introduce additional uncertainty. The reported uncertainty for that calibration may therefore be greater than the CMC.
How should a calibration laboratory prepare a measurement uncertainty budget?
A measurement uncertainty budget is a structured calculation identifying the significant uncertainty contributions affecting a measurement result.
Think of it as a financial budget. Instead of listing money coming into and leaving a business, the uncertainty budget identifies the different contributors that influence the reliability of a measurement.
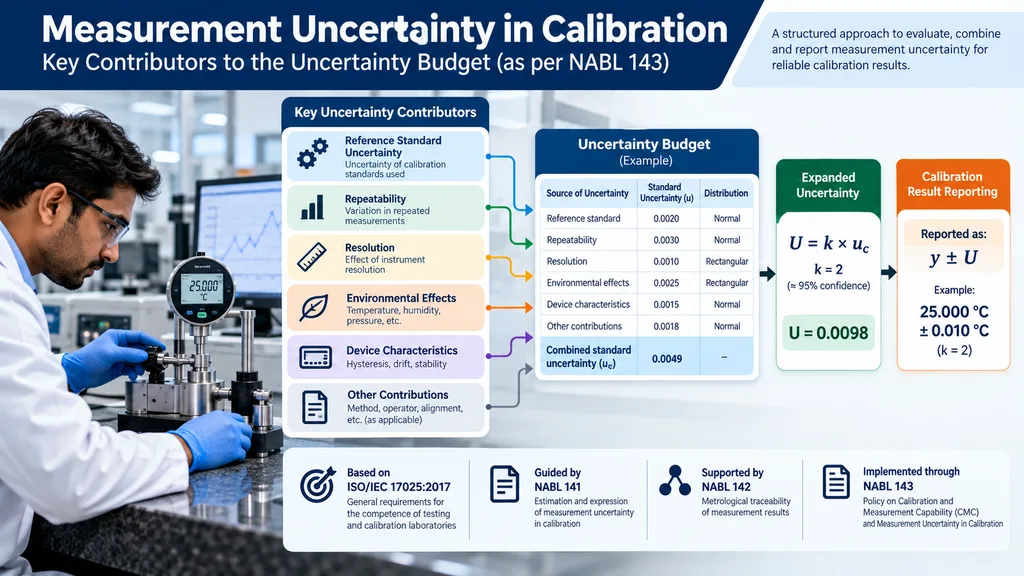
Typical contributors may include:
- repeatability;
- reference standard uncertainty;
- resolution;
- environmental effects;
- temperature;
- humidity;
- pressure;
- drift of reference standards;
- calibration certificate uncertainty of masters;
- instrument characteristics;
- reproducibility, where relevant;
- method-related effects; and
- other technically justified contributors.
The exact contributors depend on the discipline, measurement method and calibration process. A laboratory should not copy an uncertainty budget from another laboratory simply because the same instrument is being calibrated.
Type A and Type B Uncertainty
Measurement uncertainty components are commonly evaluated using Type A and Type B methods.
Type A evaluation is generally based on statistical analysis of repeated observations.
Type B evaluation uses other information, such as calibration certificates, specifications, resolution, previous measurement data or other scientifically justified information.
The laboratory should be able to explain the basis of every significant component included in its uncertainty budget.
NABL’s specific criteria for different calibration disciplines may provide additional technical expectations. For example, current NABL criteria for air-quality monitoring equipment calibration refer to repeatability, master uncertainty, environmental effects, resolution, hysteresis and reference-standard drift as relevant uncertainty considerations.
What is the difference between CMC and reported measurement uncertainty?
This distinction frequently creates confusion during NABL assessments.
| Aspect | CMC | Reported Measurement Uncertainty |
|---|---|---|
| Purpose | Demonstrates laboratory capability | Describes uncertainty associated with a particular result |
| Appears in | NABL scope of accreditation | Calibration certificate/report |
| Device contribution | Based on the CMC concept and defined conditions | May include relevant contribution from customer’s device |
| Value | Represents capability under normal conditions | Relates to actual calibration performed |
| Can it be smaller than accredited CMC? | N/A | NABL 143 states an accredited laboratory should not report an uncertainty smaller than its accredited CMC |
NABL 143 specifically states that accredited calibration laboratories shall not report a measurement uncertainty smaller than the CMC for which they are accredited.
This is why laboratories should establish their CMC carefully rather than simply selecting an attractive low uncertainty value.
How should uncertainty appear on a NABL calibration certificate?
NABL 143 requires the measurement result and associated expanded uncertainty to be reported appropriately.
The policy states that the result should normally be expressed as:
y ± U
where y is the measured quantity value and U is the associated expanded uncertainty.
NABL 143 also requires the calibration certificate to identify how the measurement is metrologically traceable. The coverage factor and coverage probability should also be stated.
For example:
Measured temperature: 100.02 °C
Expanded uncertainty: ±0.15 °C
Coverage factor: k = 2
The exact presentation must follow the applicable requirements and the laboratory’s documented procedure.
NABL 143 also addresses rounding. The numerical value of expanded uncertainty is specified to be given at no more than two significant digits, with rounding applied after calculations are completed.
What should a calibration laboratory check before an NABL assessment?
A practical NABL 143 measurement uncertainty calibration checklist can help identify weaknesses before the assessor does.
Technical Readiness Checklist
- Identify every calibration parameter in the proposed scope.
- Define the measurement range for each parameter.
- Identify the applicable calibration method or procedure.
- Identify reference standards and their traceability.
- Prepare an uncertainty budget for each applicable calibration activity.
- Justify Type A and Type B components.
- Evaluate environmental influences where relevant.
- Establish repeatability using technically appropriate observations.
- Determine the CMC using the NABL 143 approach.
- Verify that the CMC claimed is technically achievable.
- Check calculations, units and significant digits.
- Verify calibration certificate reporting.
- Ensure uncertainty reported on certificates is not below the accredited CMC.
- Train technical personnel to explain the uncertainty budget.
- Conduct an internal technical review before assessment.
A common weakness is having a mathematically correct spreadsheet but being unable to explain why particular uncertainty components were included or excluded.
NABL assessment is therefore not merely a document review. The laboratory must be able to demonstrate technical competence and consistency.
How can a calibration laboratory implement NABL 143 step by step?
A practical implementation sequence is:
Step 1: Freeze the Proposed Accreditation Scope
Do not start by preparing generic uncertainty spreadsheets.
First establish exactly what the laboratory wants NABL accreditation for: discipline, parameter, instrument, range, method and relevant conditions.
NABL’s published information confirms that calibration laboratory scopes contain detailed information about the calibration capability and ranges.
Step 2: Map each Calibration Activity
Prepare a matrix linking:
Instrument → Parameter → Method → Reference Standard → Range → Environment → Uncertainty Budget → CMC
This becomes the technical backbone of the accreditation project.
Step 3: Establish Metrological Traceability
Reference standards and measuring equipment must be appropriately calibrated and traceable.
NABL separately publishes NABL 142, Policy on Metrological Traceability of Measurement Results, which should be considered alongside NABL 143.
Step 4: Develop the Uncertainty Budget
Identify all significant contributors and establish the appropriate evaluation method.
Do not automatically include every conceivable source. The laboratory should be able to demonstrate technical justification for the components selected.
Step 5: Establish CMC
Use the applicable reference standards, methods, environmental controls and technical capability to establish the laboratory’s CMC.
NABL 143 addresses the use of a “best existing device” in the formulation of CMC and explains the treatment of relevant repeatability and other contributions.
Step 6: Validate the Calculations
The laboratory should independently verify:
- formulas;
- units;
- probability distributions;
- sensitivity coefficients, where applicable;
- standard uncertainties;
- combined uncertainty;
- coverage factor;
- expanded uncertainty;
- rounding; and
- consistency with the proposed scope.
Step 7: Conduct Competency Assessment
Technical personnel should be able to explain the calculation rather than merely operate an Excel template.
A useful internal assessment is to select one calibration and ask the analyst to explain every uncertainty component from source to final reported value.
Step 8: Conduct Internal Audit and Management Review
NABL 161 provides guidance concerning internal audit and management review for conformity assessment bodies, including laboratories. NABL currently lists NABL 161 with its latest listed amendment dated January 2026.
The laboratory should use internal audit findings to correct technical and system weaknesses before the NABL assessment.
What are common NABL 143 mistakes in calibration laboratories?
Several recurring problems can make an otherwise well-prepared laboratory vulnerable during assessment.
1. Copying Another Laboratory’s Uncertainty Budget
A copied budget may not represent the laboratory’s equipment, environment, method or reference standards.
2. Confusing CMC with Certificate Uncertainty
CMC and actual reported uncertainty have related but different purposes.
3. Ignoring Environmental Conditions
Temperature, humidity, vibration, pressure or other environmental factors can be technically relevant depending on the calibration.
4. Using Unsupported Uncertainty Values
An uncertainty value should have a defensible technical basis.
5. Claiming an Unrealistically Low CMC
A lower number is not automatically evidence of better competence. The claimed capability must be technically achievable and demonstrable.
6. Poor Traceability Records
A technically sound uncertainty budget cannot compensate for weak metrological traceability.
7. Staff Cannot Explain the Calculation
If only the Quality Manager understands the uncertainty spreadsheet, the laboratory has a competency risk.
8. Certificate and Scope Do not Match
The method, range, units and uncertainty appearing in the certificate should be consistent with the laboratory’s accredited capability.
How Prgenix can support NABL accreditation for calibration laboratories?
NABL accreditation for a calibration laboratory requires more than preparing a Quality Manual.
The technical system needs to connect ISO/IEC 17025, calibration methods, equipment, traceability, environmental control, uncertainty budgets, CMC, technical records and reporting.
Prgenix can support calibration laboratories through structured NABL accreditation consulting, including:
- gap assessment against ISO/IEC 17025:2017 and applicable NABL criteria;
- NABL scope development;
- QMS documentation;
- calibration procedures and technical records;
- measurement uncertainty and CMC support;
- equipment and calibration planning;
- technical competency and training;
- internal audit preparation;
- management review support;
- NABL application and assessment readiness;
- NC root-cause analysis and closure support.
For laboratories preparing their first application, the most efficient approach is to develop the scope and technical system together rather than treating measurement uncertainty as a final-stage activity.
NABL Accreditation Consulting →

Q1. Is NABL 143 mandatory for calibration laboratories?
Answer: For NABL-accredited calibration laboratories, NABL 143 establishes the policy requirements for Calibration and Measurement Capability (CMC) and measurement uncertainty. NABL states that accredited calibration laboratories shall evaluate and report measurement uncertainty for calibrations covered by their accreditation scope.
Q2. What is CMC in NABL accreditation?
Answer: CMC means Calibration and Measurement Capability. It describes the calibration capability available to customers under normal conditions and forms part of the accredited calibration laboratory’s scope. NABL 143 requires CMC to be expressed using relevant information such as measurand, method, range and measurement uncertainty.
Q3. Is CMC the same as expanded uncertainty?
Answer: No. CMC represents the laboratory’s capability under defined normal conditions. The uncertainty reported for a particular customer’s calibration can include relevant uncertainty contributions associated with the customer’s device. Therefore, the reported uncertainty may be greater than the CMC.
Q4. Which NABL document should be used for measurement uncertainty calculations?
Answer: NABL 143 establishes the policy for CMC and measurement uncertainty in calibration. NABL 141 provides guidance on estimation and expression of measurement uncertainty. The laboratory should also consider applicable discipline-specific NABL criteria and relevant technical standards.
Q5. Can a NABL calibration laboratory report uncertainty lower than its CMC?
Answer: NABL 143 states that an accredited calibration laboratory shall not report a measurement uncertainty smaller than the CMC for which it is accredited. The laboratory should therefore establish its CMC carefully and ensure that certificate reporting remains consistent with its accredited capability.
Q6. What should be included in a NABL calibration certificate?
Answer: The certificate should appropriately report the measurement result and associated expanded uncertainty, with relevant information concerning metrological traceability. NABL 143 also addresses the coverage factor, coverage probability and appropriate rounding of uncertainty values.
Conclusion
For a calibration laboratory, NABL 143 measurement uncertainty calibration is not merely an Excel calculation. It is a technical demonstration that the laboratory understands its measurement capability and can produce reliable, traceable and appropriately quantified calibration results.
The strongest NABL implementation connects ISO/IEC 17025:2017, NABL 141, NABL 142 and NABL 143 with the laboratory’s actual equipment, methods, environmental conditions, personnel and calibration scope. NABL continues to identify ISO/IEC 17025 as the accreditation basis for calibration laboratories and publishes NABL 143 as the specific policy for CMC and measurement uncertainty.
If your calibration laboratory is preparing for NABL accreditation, reviewing an existing scope, or facing uncertainty-budget and CMC issues, a structured technical gap assessment can identify weaknesses before the formal assessment.
NABL Accreditation Consulting →
Disclaimer: This article is for informational purposes and does not constitute legal advice. For tailored guidance, consult Prgenix.
Reviewed By: V. Pathak, Lead Compliance Consultant, Prgenix